
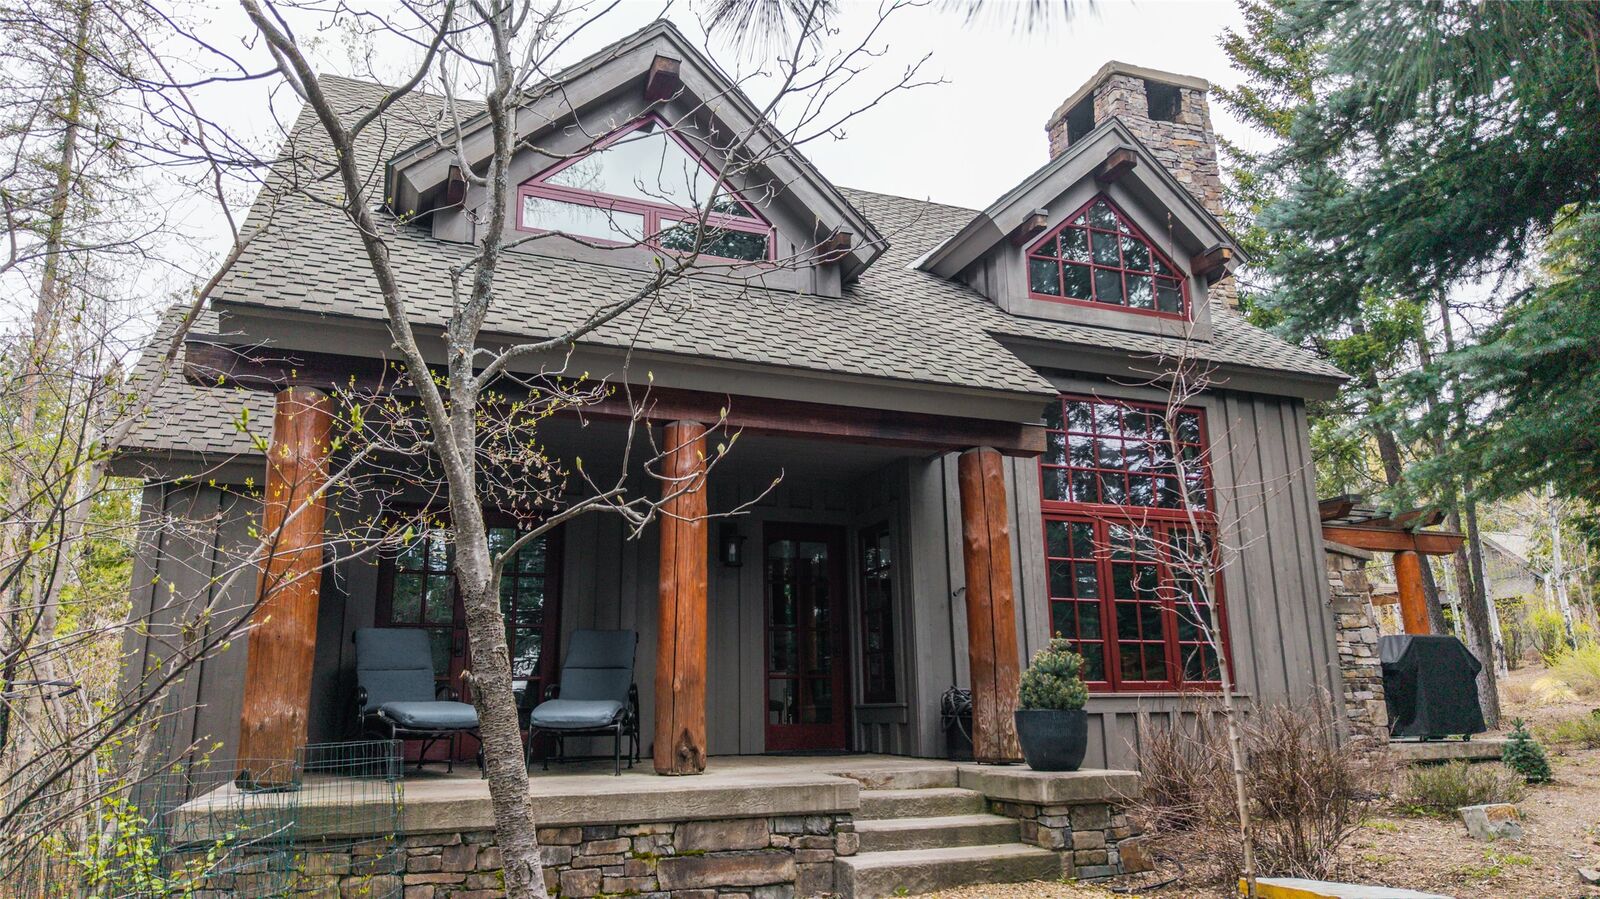
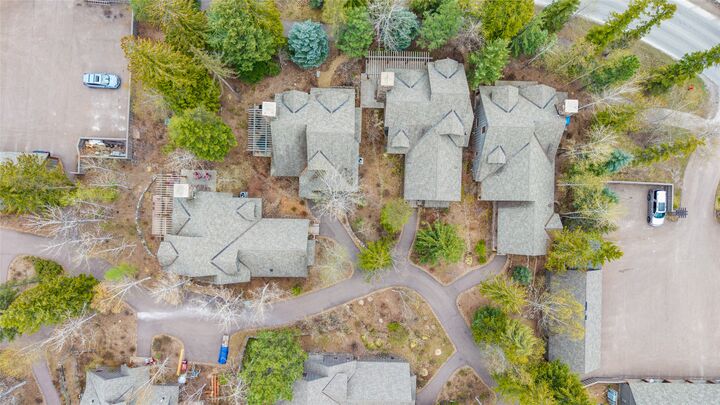
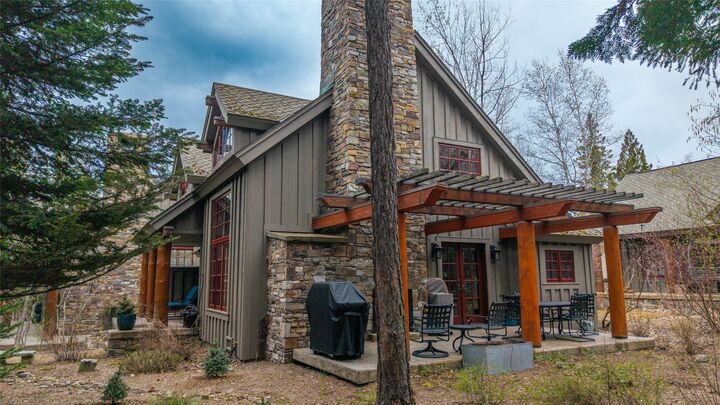
Listing Courtesy of:  Montana Regional MLS / Listed By: Nexthome Northwest Real Estate
 Montana Regional MLS / Listed By: Nexthome Northwest Real Estate
 2126 Iron Horse Drive Whitefish, MT 59937
Active (53 Days)
$2,350,000 (USD)
Description
MLS #:
30072065
30072065
Taxes
$5,558(2025)
$5,558(2025)
Type
Condo
Condo
Year Built
2000
2000
Style
Other
Other
Views
Trees/Woods
Trees/Woods
School District
District No. 44
District No. 44
County
Flathead County
Flathead County
Community
Iron Horse
Iron Horse
Listed By
Megan Warren, Nexthome Northwest Real Estate
Source
Montana Regional MLS
Last checked Jul 26 2026 at 9:45 AM GMT+0000
Montana Regional MLS
Last checked Jul 26 2026 at 9:45 AM GMT+0000
Bathroom Details
- Full Bathroom: 1
- 3/4 Bathroom: 1
Interior Features
- Fireplace
- Dishwasher
- Microwave
- Range
- Refrigerator
- Dryer
- Washer
- Open Floorplan
- Vaulted Ceiling(s)
- Walk-In Closet(s)
- Laundry: Washer Hookup
Subdivision
- Iron Horse
Lot Information
- Level
- Wooded
Property Features
- Fireplace: 2
- Foundation: Poured
Heating and Cooling
- Forced Air
- Gas
- Central Air
Basement Information
- Crawl Space
Homeowners Association Information
- Dues: $18600/Annually
Utility Information
- Utilities: Natural Gas Connected, Electricity Connected, High Speed Internet Available, Water Source: Community/Coop
- Sewer: Public Sewer
Living Area
- 1,719 sqft
Listing Price History
Date
Event
Price
% Change
$ (+/-)
Jun 13, 2026
Price Changed
$2,350,000
-2%
-$50,000
Jun 03, 2026
Listed
$2,400,000
-
-
Estimated Monthly Mortgage Payment
*Based on Fixed Interest Rate withe a 30 year term, principal and interest only
Listing price
Down payment
%
Interest rate
%Mortgage calculator estimates are provided by Windermere Real Estate and are intended for information use only. Your payments may be higher or lower and all loans are subject to credit approval.
Disclaimer: This information is being provided by the Montana Regional MLS © 2026. The listings presented here may or may not be listed by the Broker/Agent operating this website. Updated: 7/26/26 02:45

HOA Amenities include a full-time on-site caretaker and a well-maintained swimming pool, with neatly kept grounds and a welcoming community atmosphere.