
Listing Courtesy of:  Montana Regional MLS / Listed By: Purewest Real Estate Whitefish
 Montana Regional MLS / Listed By: Purewest Real Estate Whitefish
 82 Ponderosa Court Whitefish, MT 59937
Active (22 Days)
$2,850,000 (USD)
Description
MLS #:
30076944
30076944
Taxes
$8,401(2025)
$8,401(2025)
Lot Size
9,496 SQFT
9,496 SQFT
Type
Single-Family Home
Single-Family Home
Year Built
2019
2019
Style
Modern
Modern
Views
Trees/Woods, Mountain(s), Ski Area
Trees/Woods, Mountain(s), Ski Area
School District
District No. 44
District No. 44
County
Flathead County
Flathead County
Community
High Point on Second
High Point on Second
Listed By
Jeffrey M Fisher, Purewest Real Estate Whitefish
Source
Montana Regional MLS
Last checked Sep 21 2026 at 1:40 PM GMT+0000
Montana Regional MLS
Last checked Sep 21 2026 at 1:40 PM GMT+0000
Bathroom Details
- Full Bathroom: 1
- 3/4 Bathrooms: 2
- Half Bathroom: 1
Interior Features
- Fireplace
- Dishwasher
- Microwave
- Range
- Refrigerator
- Dryer
- Washer
- Water Softener
- Vaulted Ceiling(s)
- Walk-In Closet(s)
- Laundry: Washer Hookup
- Hot Tub/Spa
Subdivision
- High Point On Second
Lot Information
- Level
- Gentle Sloping
- Back Yard
- Front Yard
Property Features
- Fireplace: 1
- Foundation: Poured
Heating and Cooling
- Forced Air
- Gas
- Central Air
Basement Information
- Full
- Daylight
- Finished
- Walk-Out Access
Homeowners Association Information
- Dues: $600/Annually
Exterior Features
- Roof: Asphalt
Utility Information
- Utilities: Water Source: Public, Electricity Available, Phone Available, Natural Gas Available
- Sewer: Public Sewer
Parking
- Garage
- Garage Door Opener
Living Area
- 4,066 sqft
Estimated Monthly Mortgage Payment
*Based on Fixed Interest Rate withe a 30 year term, principal and interest only
Listing price
Down payment
%
Interest rate
%Mortgage calculator estimates are provided by Windermere Real Estate and are intended for information use only. Your payments may be higher or lower and all loans are subject to credit approval.
Disclaimer: This information is being provided by the Montana Regional MLS © 2026. The listings presented here may or may not be listed by the Broker/Agent operating this website. Updated: 9/21/26 06:40

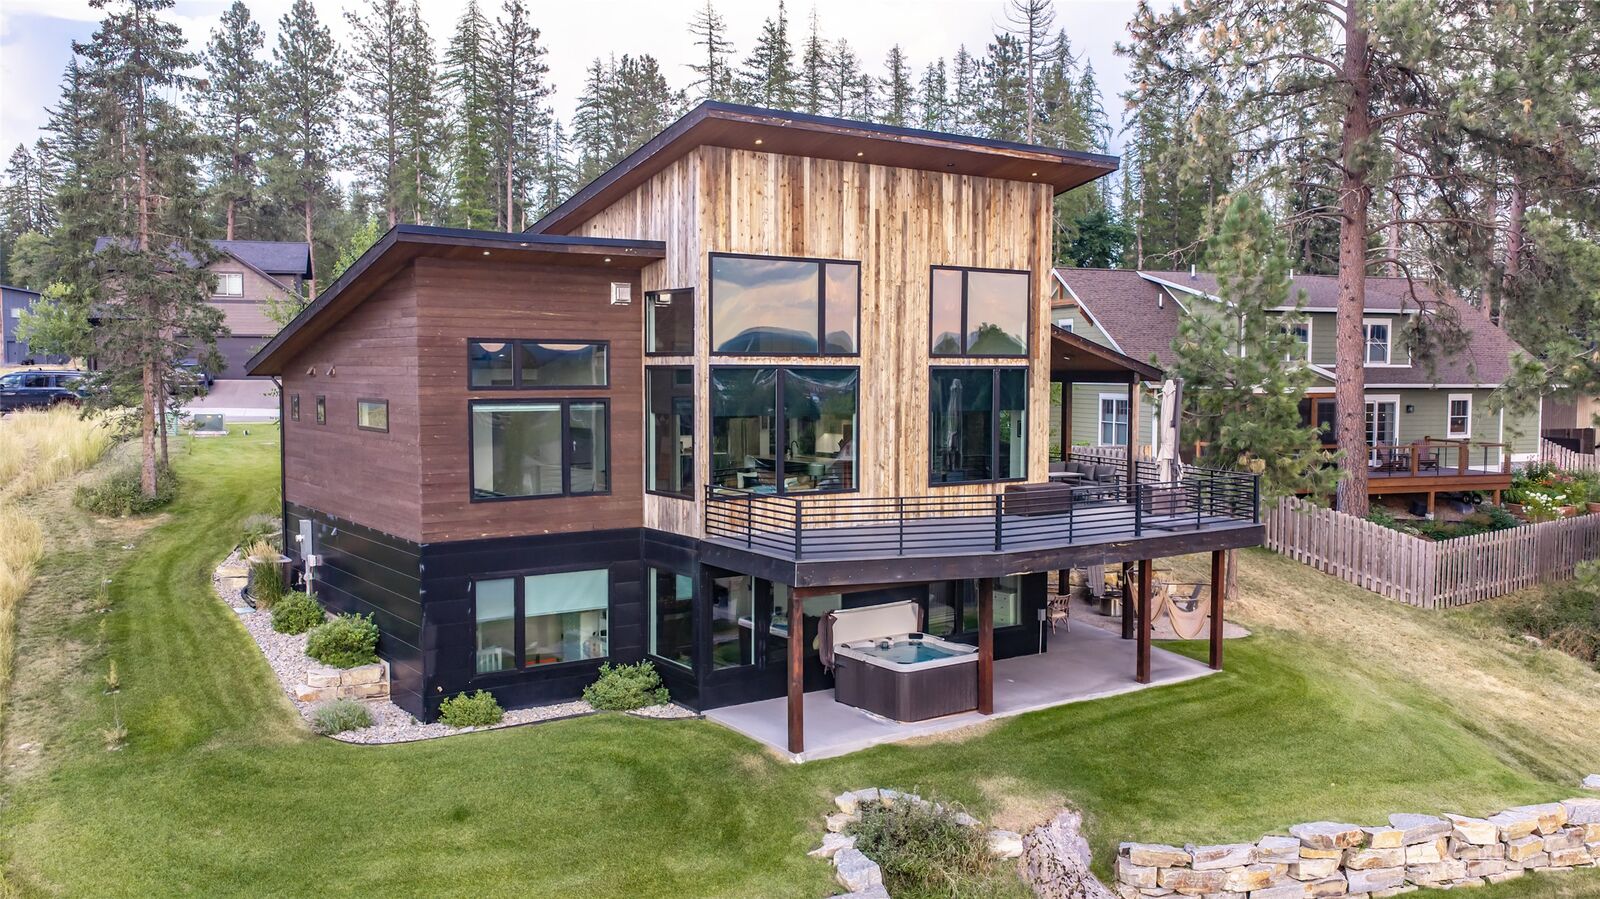
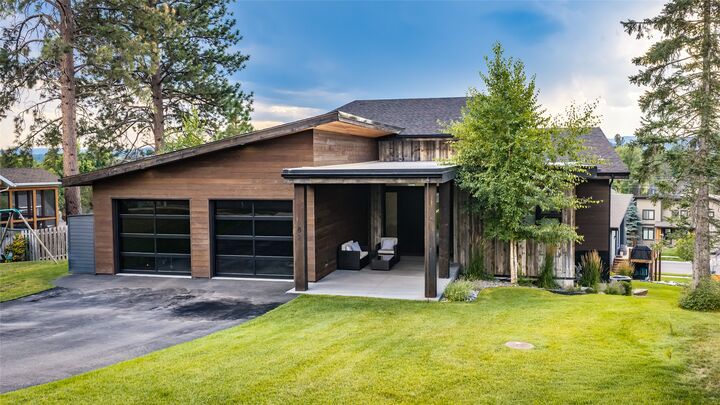
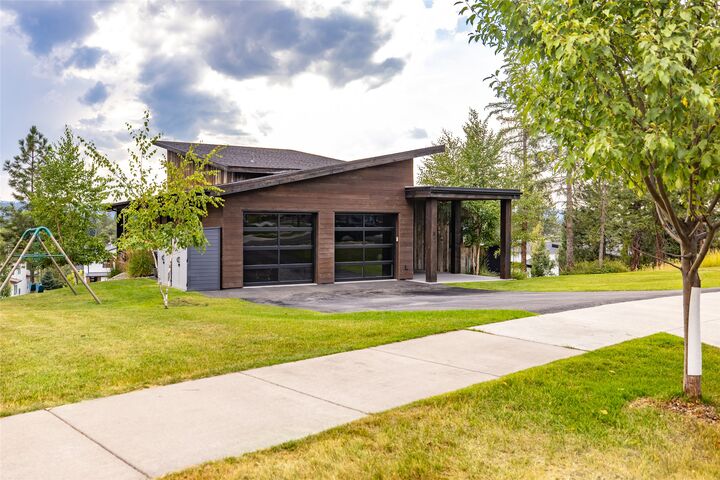
The home boasts 4066 Square feet. With 4 beds, 4 baths with a separate office. This thoughtfully designed mountain-modern home takes full advantage of its elevated High Point on Second Street setting. Its location offers a rare combination in Whitefish—beautiful mountain and sunset views while remaining within walking distance of Whitefish schools and close to downtown dining, shopping and entertainment.
The centerpiece of the home is the impressive grand living room, featuring soaring 22-foot ceilings, a striking floor-to-ceiling fireplace and expansive Anderson black-framed windows that fill the space with natural light and showcase the surrounding views. The open-concept kitchen and living areas connect naturally to oversized decks and patios, creating excellent flow for entertaining and everyday living.
One of the home’s most distinctive features is its dedicated office/flex space. Separated from the main living areas for privacy and quiet, yet offering its own impressive view, it is exceptionally well suited for a work-from-home professional, private office, studio or additional retreat.
The main-level primary suite provides convenience and privacy and features a spa-inspired bath with heated floors, an oversized shower and soaking tub.
Downstairs, the home opens into a true second living area with three additional bedrooms and a large family/entertainment room. Two bedrooms feature en-suite bathrooms, providing excellent privacy for family and guests. An oversized steam shower adds another spa-like amenity, and the lower-level entertainment area is already plumbed for an optional wet bar.
Laundry facilities on both floors make the home’s multi-level layout especially functional. Additional features include radiant heated bathroom floors and a water softener.
Outdoor spaces were designed to be enjoyed throughout Montana’s seasons. Multiple oversized decks and covered patios provide generous entertaining space, while the hot tub and dedicated fire pit area create inviting gathering spots for summer evenings, spectacular sunsets and snowy winter nights.
With its elevated setting, dramatic architecture, flexible floor plan, private work-from-home space, extensive outdoor living and proximity to both schools and downtown Whitefish, this home offers an uncommon combination of lifestyle, location and functionality.